
The Site Survey: What We Look At When We Walk Your Venue
A floor plan tells you dimensions. It does not tell you that the column in the middle of the room is wider than it is drawn, that the loading dock is on the opposite side of the building from the ballroom, or that the ceiling is a decorative panel with nothing structural behind it.
That is why we walk rooms. An hour on site early in a project saves days of revisions later, and it is the cheapest insurance available on either an event or an installation. Here is what we are actually looking at.
Power
Power is the first thing and the thing most often assumed.
We are looking for where it is, how much of it there is, and what else shares it. A room with plenty of outlets can still have all of them on a small number of circuits, which is fine until the catering warming trays go on the same one as the video system. We want to know whether there is a distribution panel available, what the connections are, and whether the building’s electrician has to be involved.
For outdoor and tented events this becomes the dominant question. Where does power come from, how far away is it, who is providing it, and what happens if it goes away in the middle of a session.
Up
Ceiling height, ceiling construction, and what is up there already.
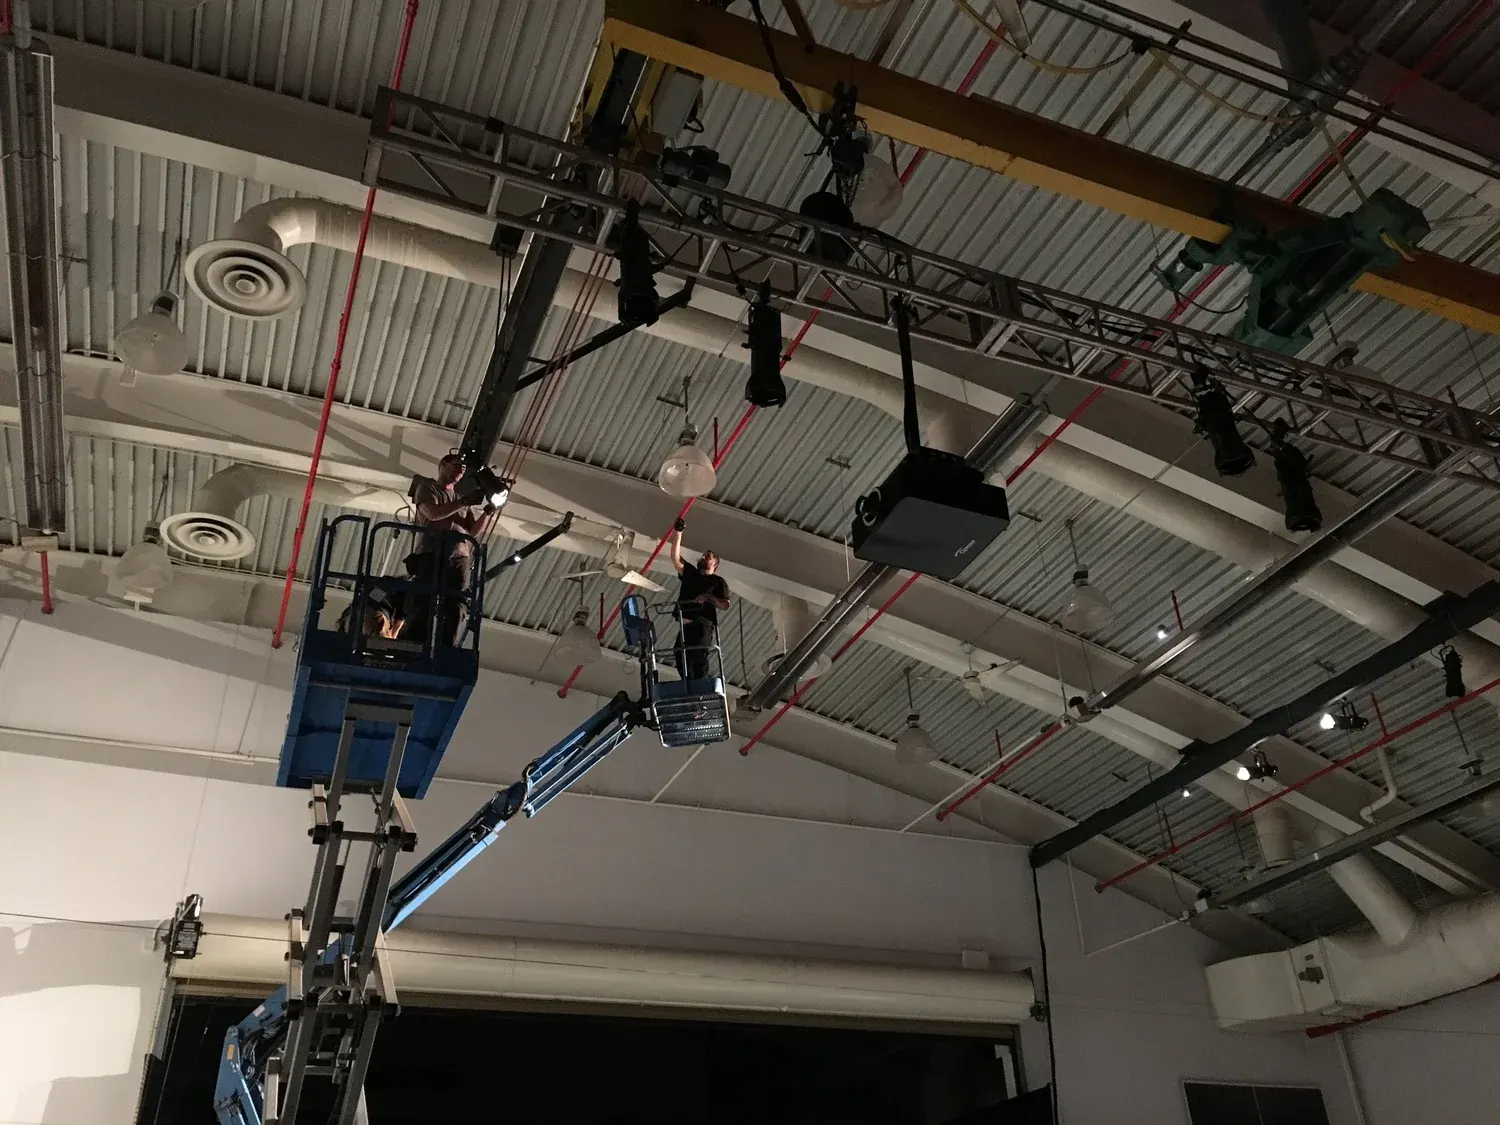
Height sets how high a screen can be flown, which determines whether the back row sees the bottom of the slide. Construction determines whether anything can be attached to it at all. A beautiful decorative ceiling frequently has nothing behind it that will take a load, and that is a design constraint, not a detail.
We are also looking for what is already up there: sprinkler heads, air handling, existing lighting, and whatever previous projects left behind. All of it takes space and some of it cannot be worked around.
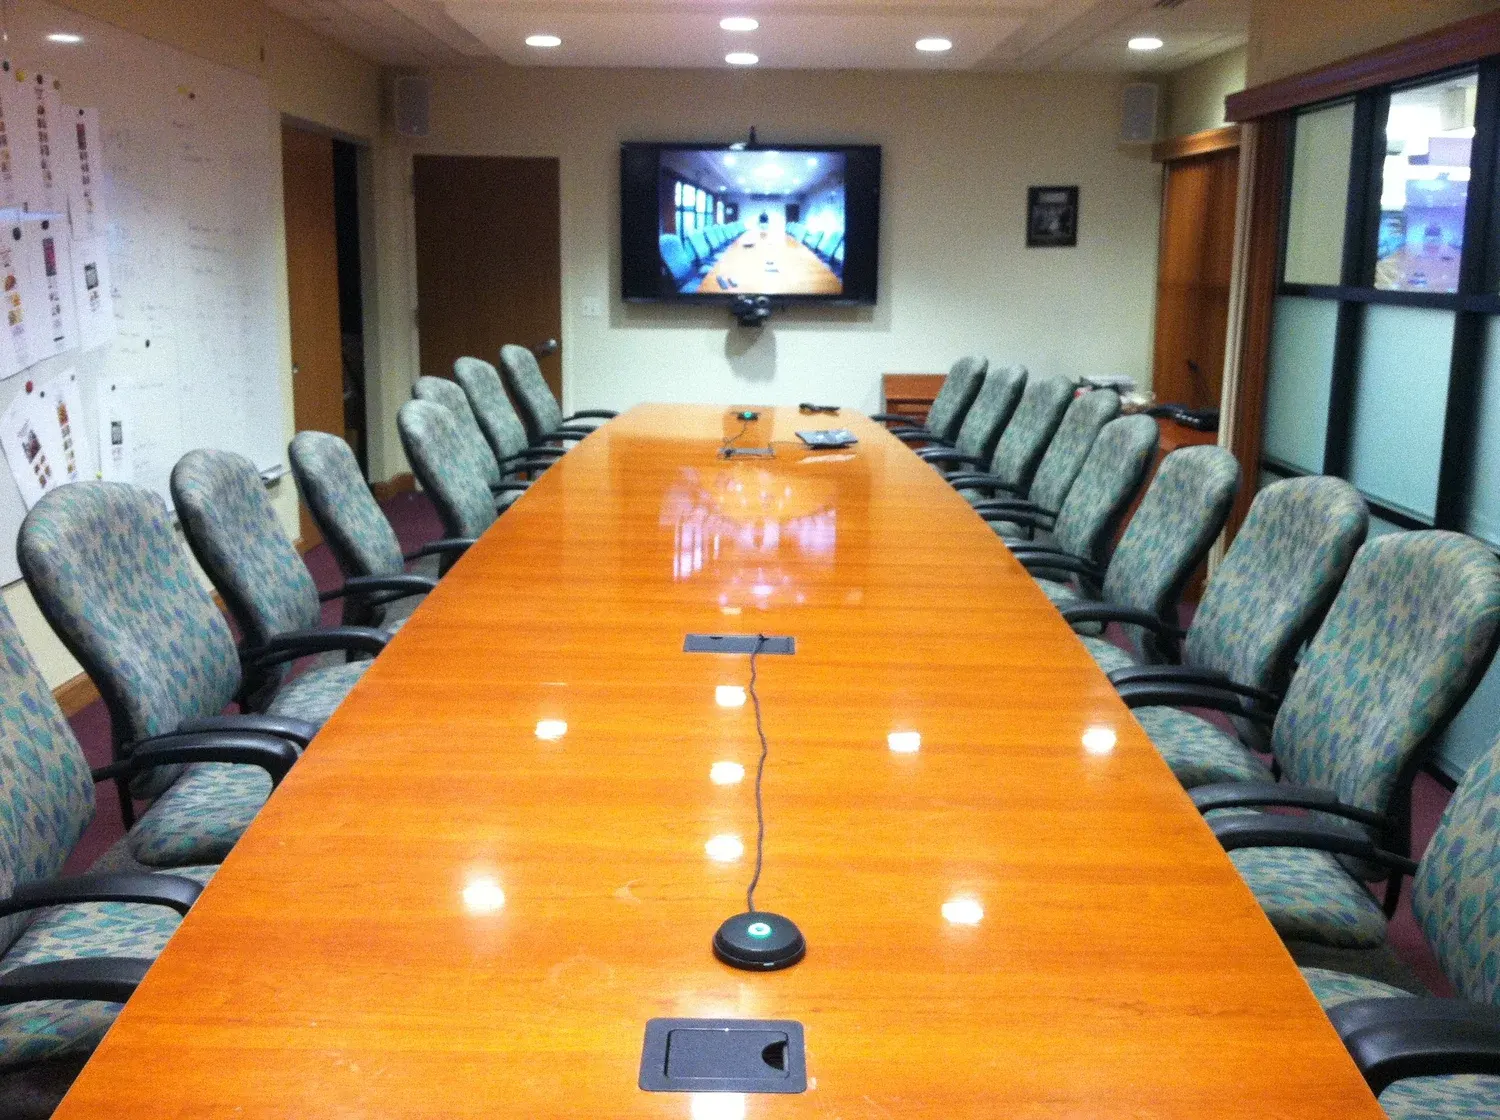
For installations, the space above the ceiling is where cable has to travel, so we want to know whether it is accessible, how it is divided, and whether there is a path from where the equipment goes to where the display goes.
Cable paths and where things can hide
Every AV system has to get signal and power from one place to another. On an installation that path goes through walls, ceilings, and floors, and it is often the most constrained part of the whole project.
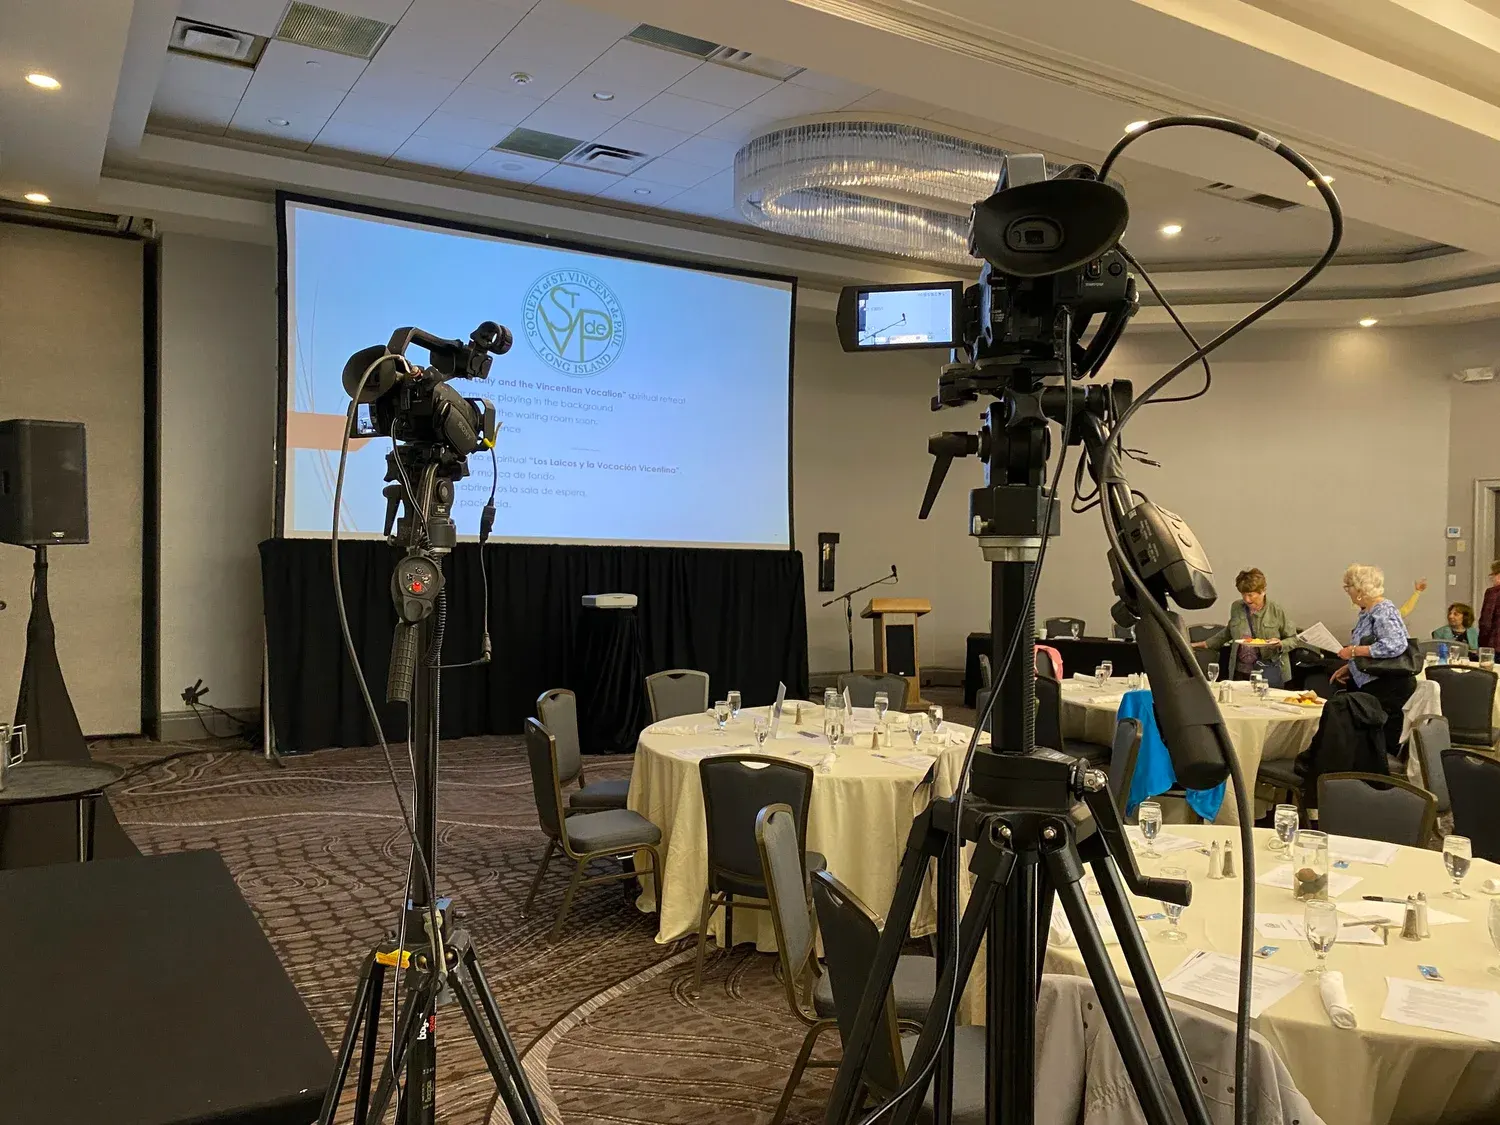
On an event, the paths are temporary and the constraint is different: cable cannot cross a doorway that guests use, cannot run where the caterers will be pushing carts, and has to be secured wherever it crosses a walking route. We are looking for the route that keeps cable out of the way, and for where a control position can live that is out of the room’s sight lines but still able to see the stage.
We are also looking for where equipment can be stored during the event. Cases have to go somewhere, and a venue with no back-of-house space near the room changes the plan.
Sight lines, from the seats
We stand in the corners and the back row. This is not something a drawing substitutes for.
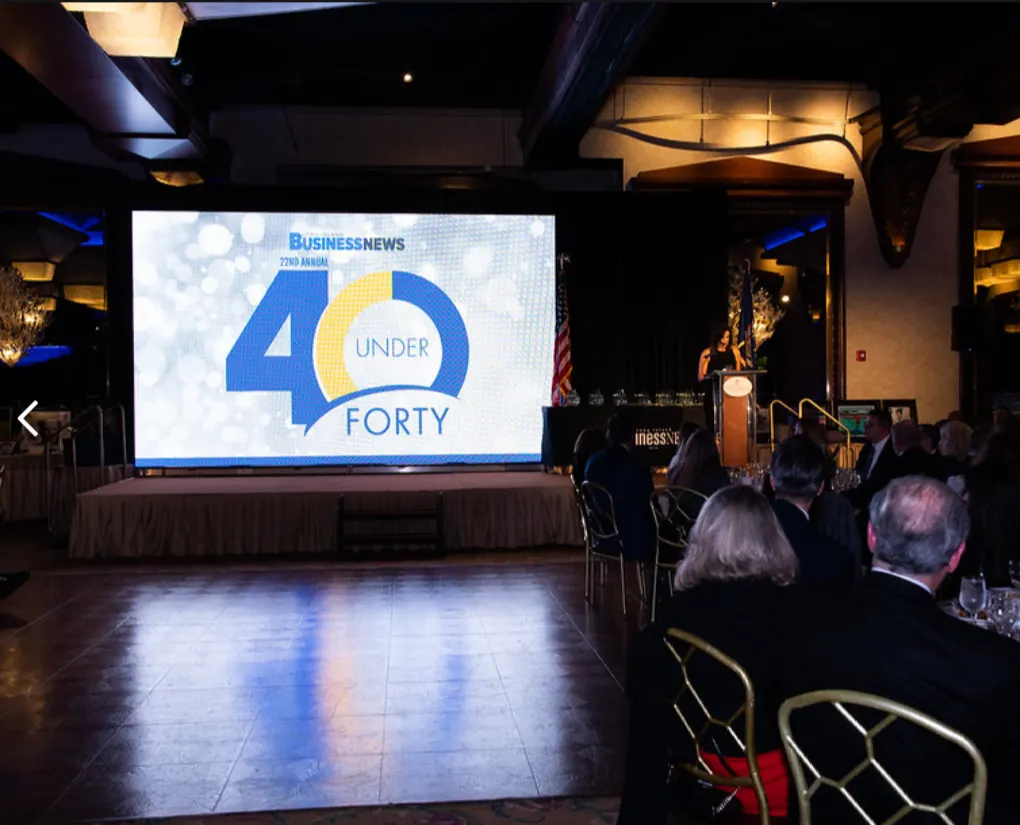
Columns are the usual culprit. So are chandeliers, low soffits, and balcony fronts. So is the simple geometry of a long room with a low ceiling, where a single front screen will be behind somebody’s head for a third of the audience.
Walking the seats is often what turns a one-screen design into a two-screen design, and it is far better to learn that during a survey than during a rehearsal.
Acoustics, by ear
An experienced ear learns a great deal about a room in a few seconds. Clap once and listen to how long it takes to stop. Talk across the space and notice whether the words hold together.
We are looking at the surfaces: floor, ceiling, walls, windows, whether there are drapes and whether they will be open. A room that is carpeted and draped behaves nothing like the same volume in stone and glass, and the loudspeaker design and coverage follow directly from that.
We are also listening for noise. Air handling, kitchen equipment, a corridor door, the road outside. It is easy to stop noticing after a few minutes and it will be fully present on a recording or a stream.
Access, and the clock
How does the equipment get from the truck to the room, and how long does that take.
We look at the loading dock, the door sizes, the route, whether there is an elevator and what fits in it, and how many turns a case has to make. A room on the second floor with a passenger elevator and a long corridor is a materially different job from a ballroom off a dock, with the same equipment list.
Then the schedule. When can we get in, when do we have to be out, and is there another event in the room either side of ours. Those answers set the crew size, and crew is a real share of any proposal.
Who else has requirements
Venues have rules and they vary widely. House rigging policies. Approved vendor lists. Insurance certificates with specific limits. Restrictions on what can be attached to anything. Union or house crew requirements. Noise limits and curfews, especially outdoors.
Part of a survey is simply asking the venue’s operations contact these questions while we are standing there, which is faster and more accurate than an email chain.
What we bring back
After a walkthrough you should get more than a price. You should get a plan that says where things go and why, the constraints we found, and the decisions those constraints force, whether that is a second screen, ground support instead of rigging, or a different control position than anybody expected.
You should also get the things we could not answer, named honestly, with who has to answer them: the venue, your electrician, your IT group, or your general contractor.
Ask for one
If you are planning an event in an unfamiliar room, or an installation in a building with any age or complexity to it, ask your AV company to walk it. Any company that would rather quote from a drawing is quoting from assumptions, and assumptions become change orders.
Long Island Video has walked most of the rooms in the New York metropolitan region over more than 35 years, and we survey venues and buildings for both event staging and permanent installations across the tri-state area. If you have a space and a question, get in touch or call 516 759 5483.